
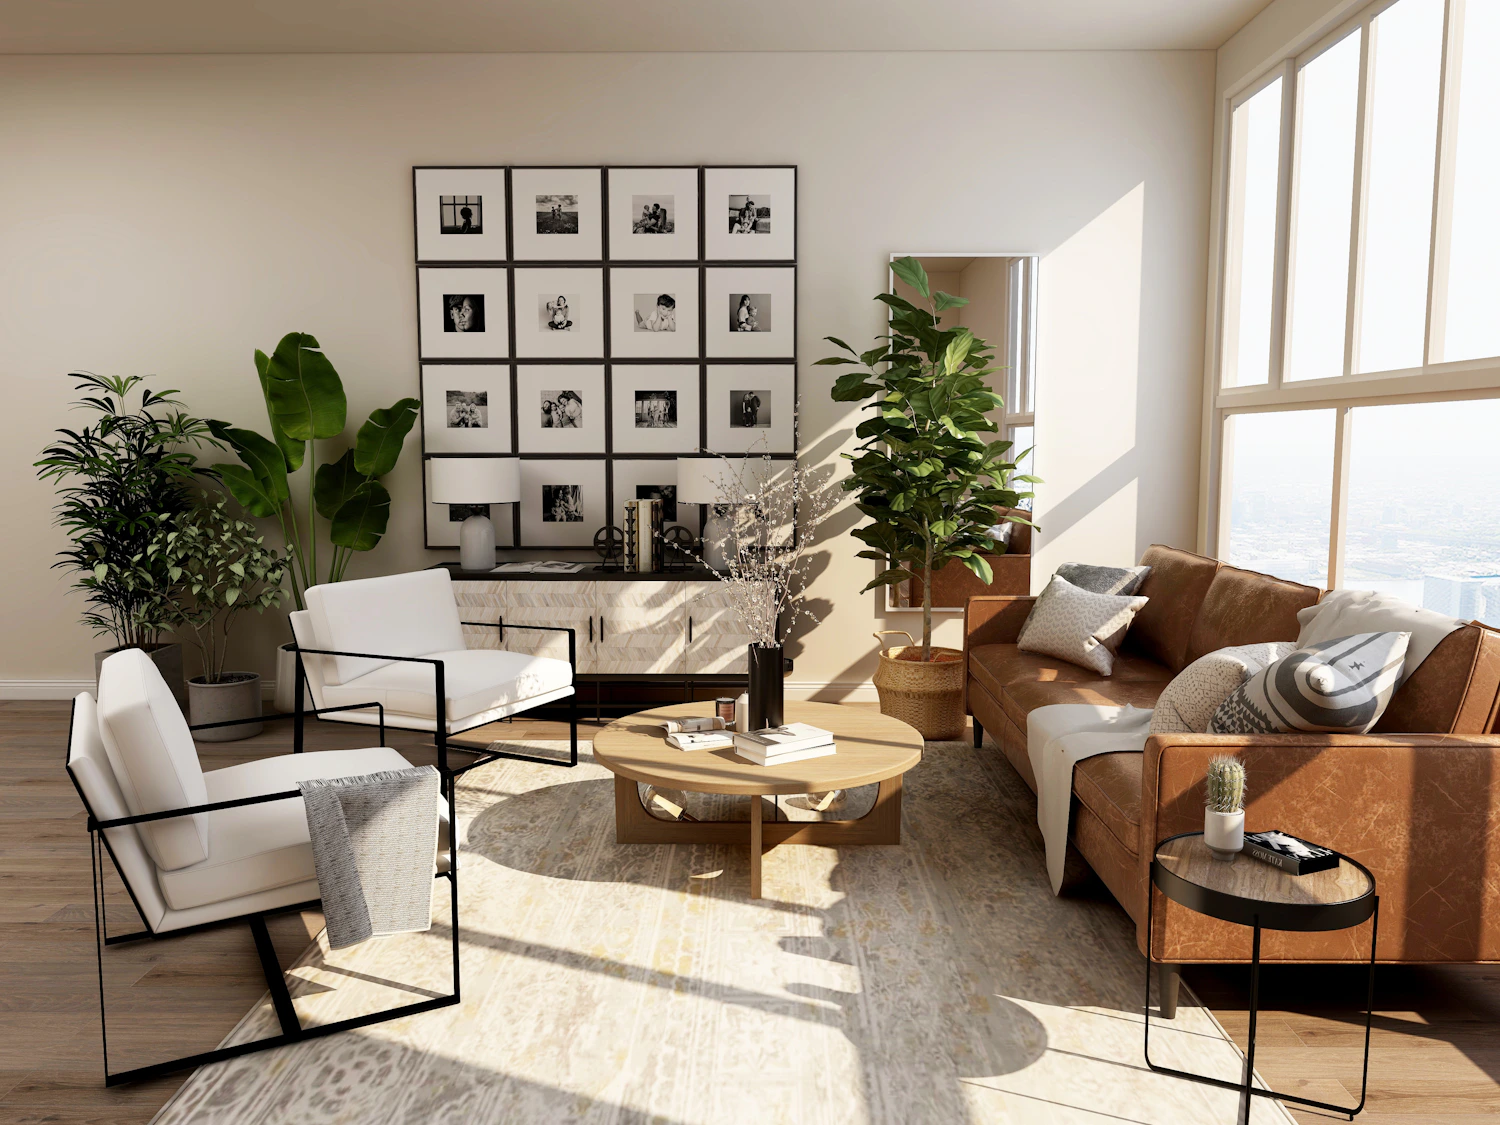
Serenia Residence
Residential Interior · Selangor
 Start a project ↗
Interior design, planned with purpose
Kerangka shapes calm, functional interiors around the way you live, work and move — from the first layout to the final built-in.

Our approach
Flow, proportions, storage, light and materials come first. Once the fundamentals are right, the space can feel effortless — not over-designed.
Form follows the way you live.
Selected work
A mix of residential, commercial and custom-built work — arranged as a visual portfolio instead of a predictable grid.
Residential Interior · Selangor

Commercial Interior · Cyberjaya

Custom Carpentry · Kuala Lumpur

Residential Interior · Sepang

Retail Interior · Petaling Jaya

Residential Interior · Cyberjaya
Services
From one-off design direction to a complete interior scope, every service starts with clarity around what your space actually needs.
Focused professional direction for layout, materials, colours, furniture and the overall visual language of your space.
Thoughtful planning for circulation, zoning, furniture placement and everyday usability before the aesthetic layer begins.
Complete interior concepts for homes that balance character with practical routines, storage and long-term comfort.
Functional commercial spaces shaped around brand presence, customer movement and the way your team operates.
Built-in pieces designed around the actual dimensions of your space, with storage and proportion considered from the start.
Design-led coordination with contractors, carpenters and suppliers where the agreed project scope requires it.
How it works
No design jargon maze. Each stage has a clear purpose so you know what is happening, what needs a decision, and what comes next.
Your space, routine, requirements and priorities.
Flow, zoning, furniture and practical layout.
Materials, lighting, details and visual direction.
Clear 3D visuals to understand the proposed space.
Information for carpentry and implementation.
Coordination based on the agreed project scope.

The studio
That idea sits at the centre of every project: solve the structure first, then build the character around it. The result should feel considered, calm and naturally yours.
Project enquiry
Tell us what you have, what is not working and what you want the space to feel like. We can turn that into a clearer direction.